

Just Listed
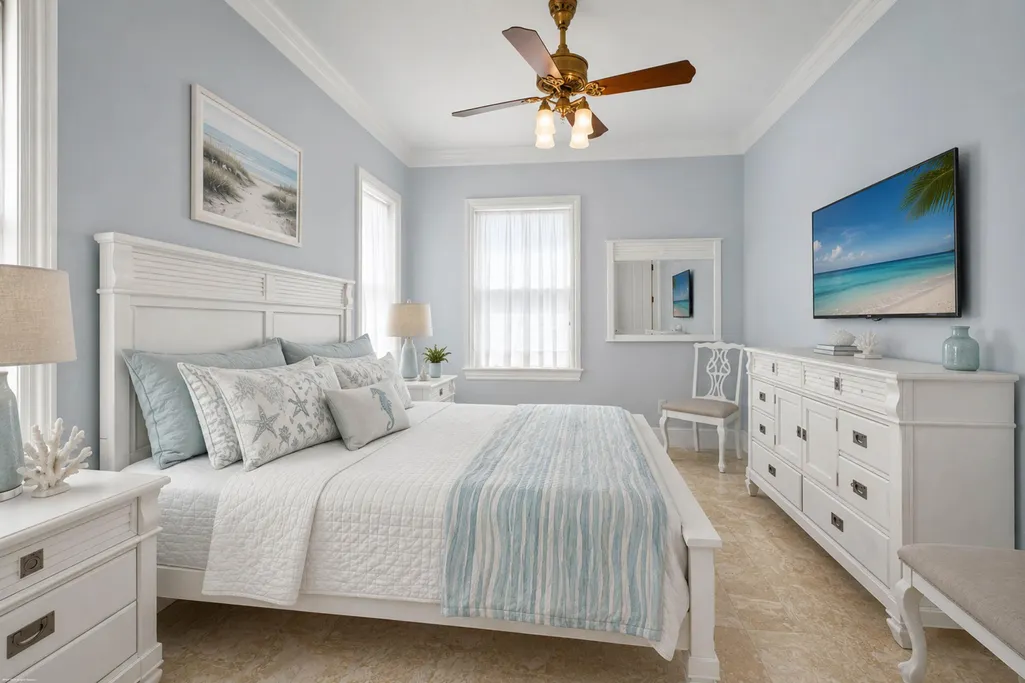
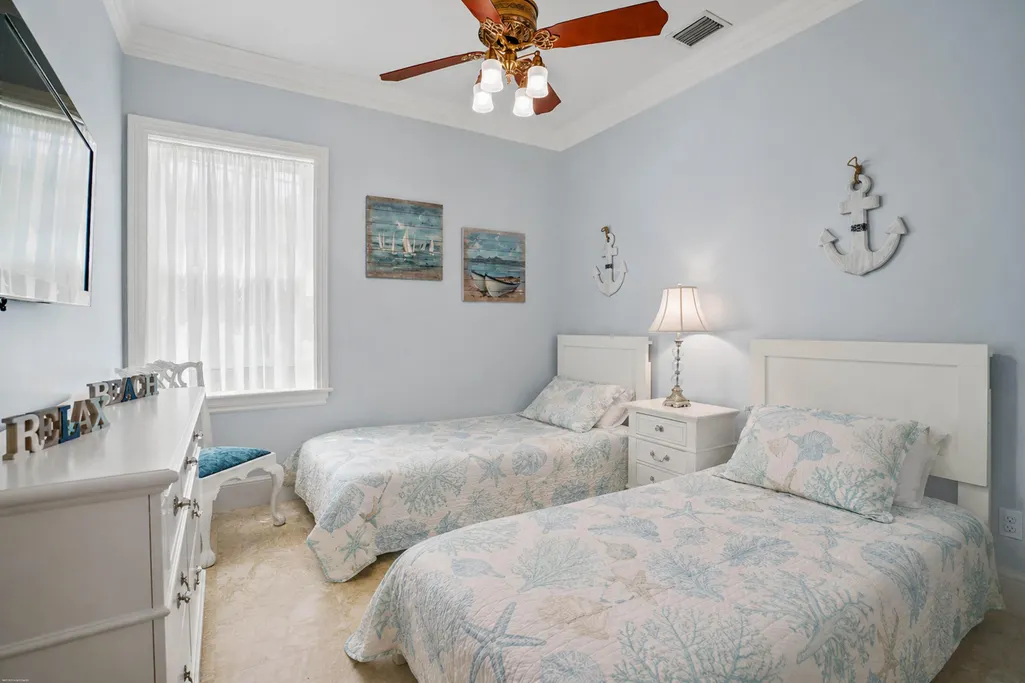
Address
17667 Se Federal Highway, Tequesta, FL
Price
$ 20,000,000
Property Attributes
- MLS#B26073493
- TypeSingle Family
- Listing Status Active
- CountyMartin
- CityTequesta
- Area5020 - Jupiter/Hobe Sound (Martin County) - South of Bridge Rd
- NeighborhoodSandy Depths
- Zip33469
- Style
- Year Built2016
- Taxes$ 60052
- Price$ 20,000,000
- Bedrooms8
- Full Bathrooms9
- Half Bathrooms4
- Sqr Footage16134
- Lot Size0.71 Acres
Data Source:
Beaches MLS (FL)
Property Description
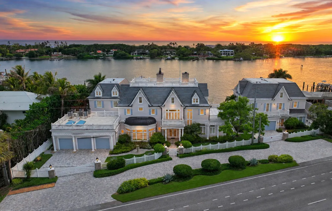
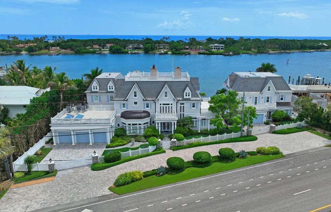
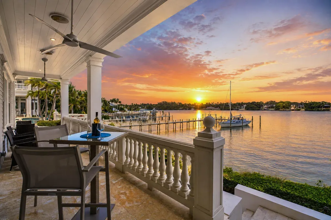
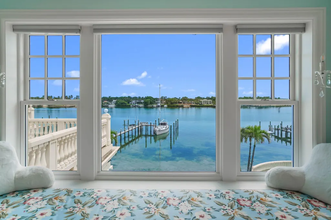
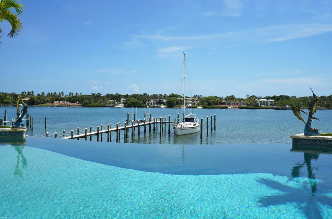
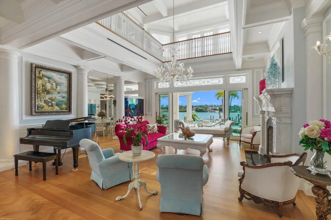
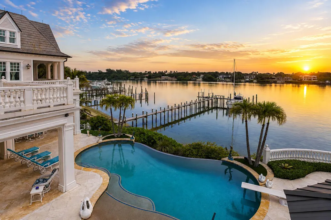
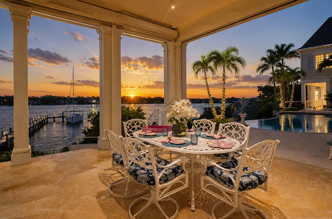
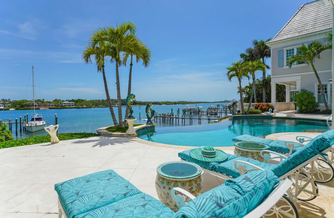
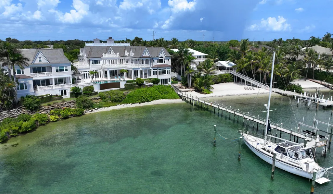
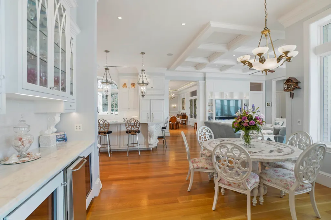
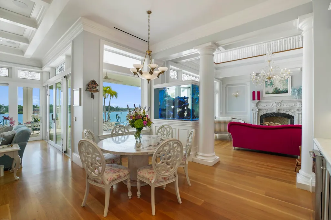
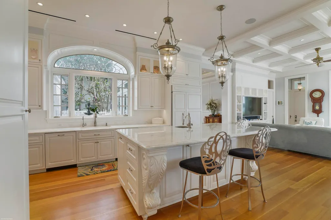
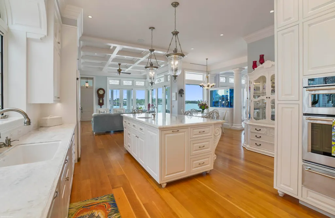
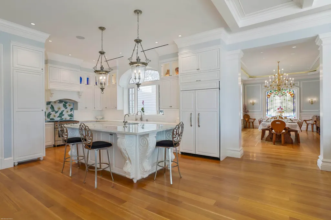
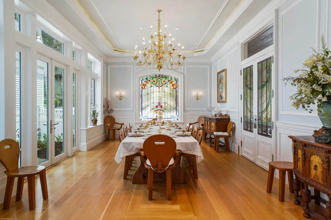
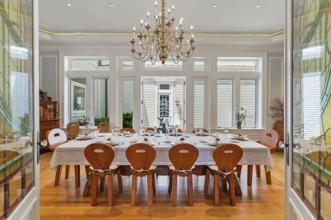
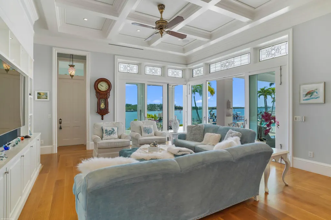
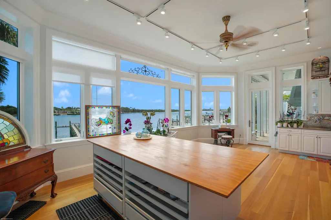
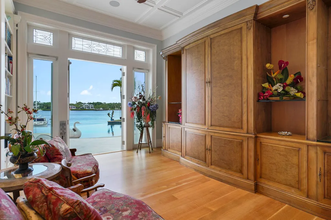
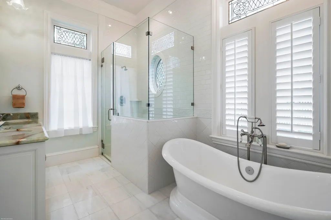
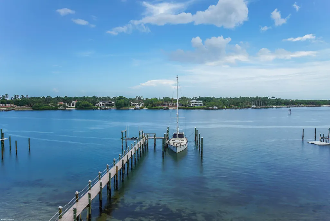
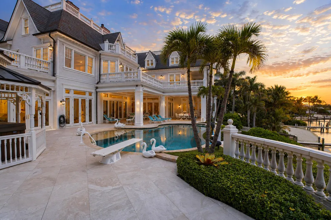
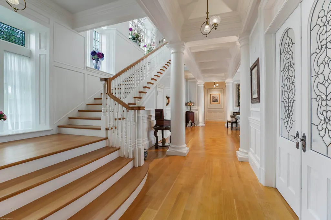
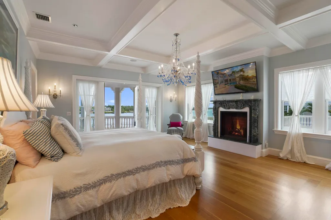
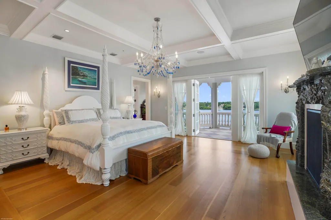
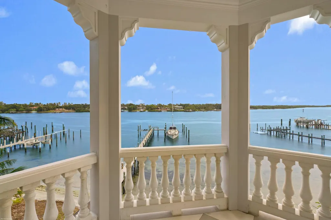
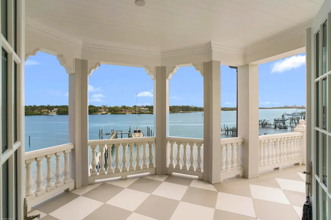
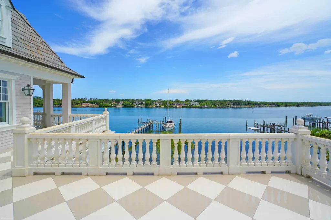
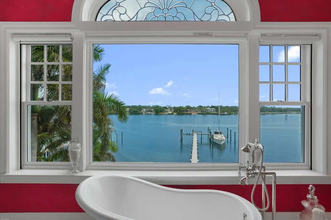
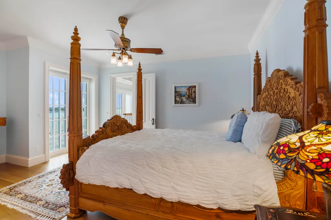
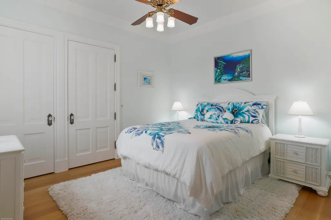
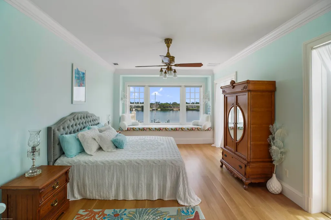
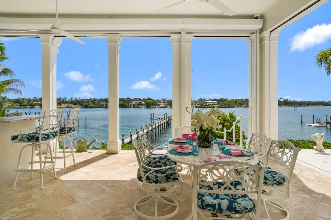
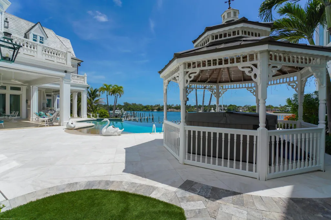
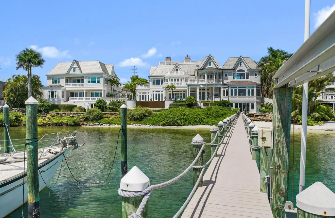
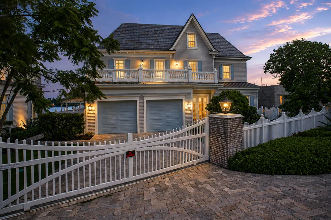
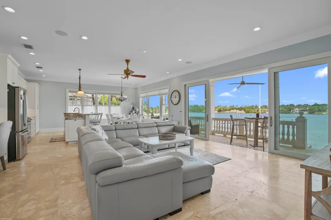
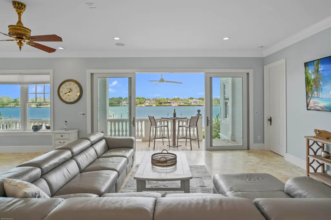
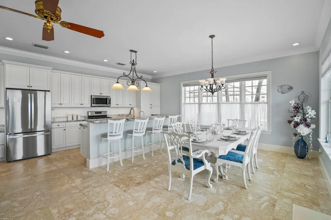
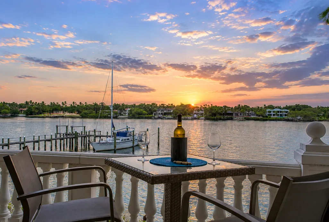
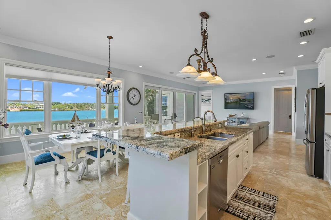
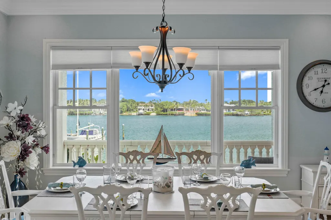
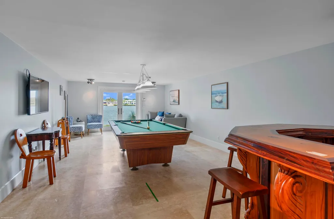
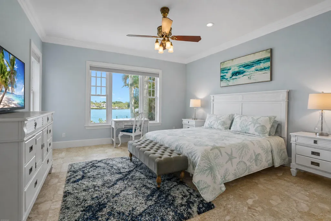
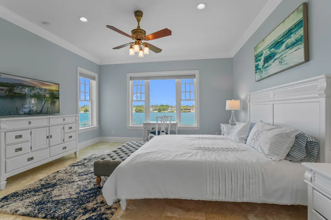
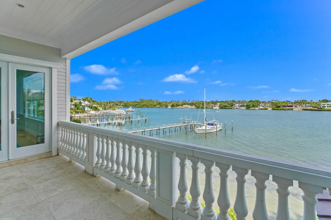
More than a home, this one-of-one architectural landmark is set on nearly three-quarters of an acre with over 200 feet of direct Intracoastal frontage w/ the 1 floor elevation being over 19.5' and phenomenal blue-water views toward Jupiter Island. The expansive waterfront setting offers an exceptional sense of privacy, scale and connection to the water. A private dock with a 16,000-pound boat lift additional mooring area provides space for a large boat, , with no fixed bridges and direct access to the Jupiter Inlet and Atlantic Ocean. Built in 2016 , this timeless estate reflects a level of craftsmanship, architectural character and attention to detail rarely found in newer homes today. The property includes a main residence spanning more than 16,000 sgft & guest over 4,000 sqft. Together, the two residences create an extraordinary waterfront compound with substantial space guests and entertaining. The combination of significant acreage, extensive Intracoastal frontage, impressive scale and unobstructed blue-water views makes this one of Jupiter's most distinctive properties. Ideally located near the Jupiter Inlet, pristine beaches, championship golf, waterfront dining, marinas and the area's best shopping, the estate offers convenient access to everything that makes Jupiter one of South Florida's most desirable coastal communities. Square Footage amounts reflects both main house and guest house combined.
| Elementary School | Middle School | High School |
|---|---|---|
| Hobe Sound Elementary School | Murray Middle School | South Fork High School |
| Price History | |
|---|---|
| 9/8/2026 | Listed $20,000,000 |
General Features
| Membership Required | false |
|---|---|
| Sewer | Septic Tank |
| Heating | Central,Electric,Solar,Zoned |
| Cooling | Central Air,Ceiling Fan(s),Zoned |
| Utilities | Cable Connected,Electricity Connected,Propane,Water Connected |
| Possession | Close Of Escrow |
| Roof | Slate |
| Appliances | Dryer,Dishwasher,Freezer,Disposal,Gas Range,Ice Maker,Microwave,Oven,Water Purifier Owned,Refrigerator,Water Softener Owned,Water Softener,Water Purifier,Wine Refrigerator,Washer |
| Garage Spaces | 5 |
| Patio/Porch Features | Covered,Deck,Open,Patio,Porch,Screened,Terrace,Balcony,Rooftop |
| Pool Features | Free Form,Electric Heat,Heated,In Ground,Other,Salt Water,Outside Bath Access |
| Security Features | Security System Owned |
| Construction Materials | Block |
| Pets Allowed | No Pet Restrictions,Yes |
| Year Built | 2016 |
| View | Intercoastal,Water |
| Stories Count | 3 |
| Levels | Three Or More |
| Property Subtype | Single Family Residence |
| Tax Year | 2025 |
| Waterfront Features | Intracoastal Access,Navigable Water,No Fixed Bridges,Ocean Access |
| Accessibility | None |
| County | Martin |
| New Construction | false |
| Property Type | Residential |
| Attached Garage | true |
| Subdivision Name | Sandy Depths |
| Facing Direction | West |
| Garage Y/N | true |
| Other Structures | Guest House,Gazebo |
| Full Baths | 9 |
| Status | Active |
| Directions | Federal Highway North of Countyline Road |
| High School | South Fork |
| City | Tequesta |
| Senior Community Y/N | false |
| MLS Area | 5020 - Jupiter/Hobe Sound (Martin County) - South of Bridge Rd |
| Carport Y/N | false |
| Elementary School | Hobe Sound |
| Tax Annual Amount | 60052.1 |
| Middle/Junior High School | Murray |
| Property Condition | Resale |
| MLS Area Minor | PB32 |
| Virtual Tour | https://www.propertypanorama.com/17667-SE-Federal-Highway-Tequesta-FL-33469/unbranded |
| Standard Status | Active |
| Property Sub Type Additional | Single Family Residence |
| PostalCity | Tequesta |
| Legal Description | THE NORTH 200 FT OF THE SOUTH 1500 FT OF THE SE 1/4 OF SEC 13-40-42 LYING E OF US HIGHWAY 1 TOGETHER WITH ALL RIPARIAN AND LITTORAL RIGHTS A |
Interior Features
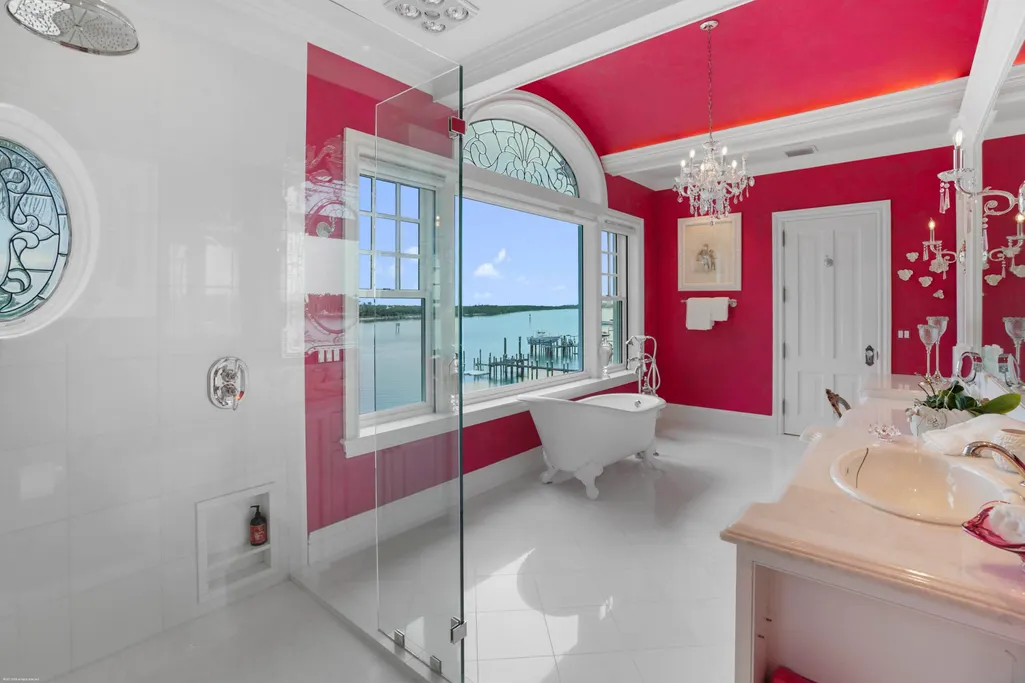
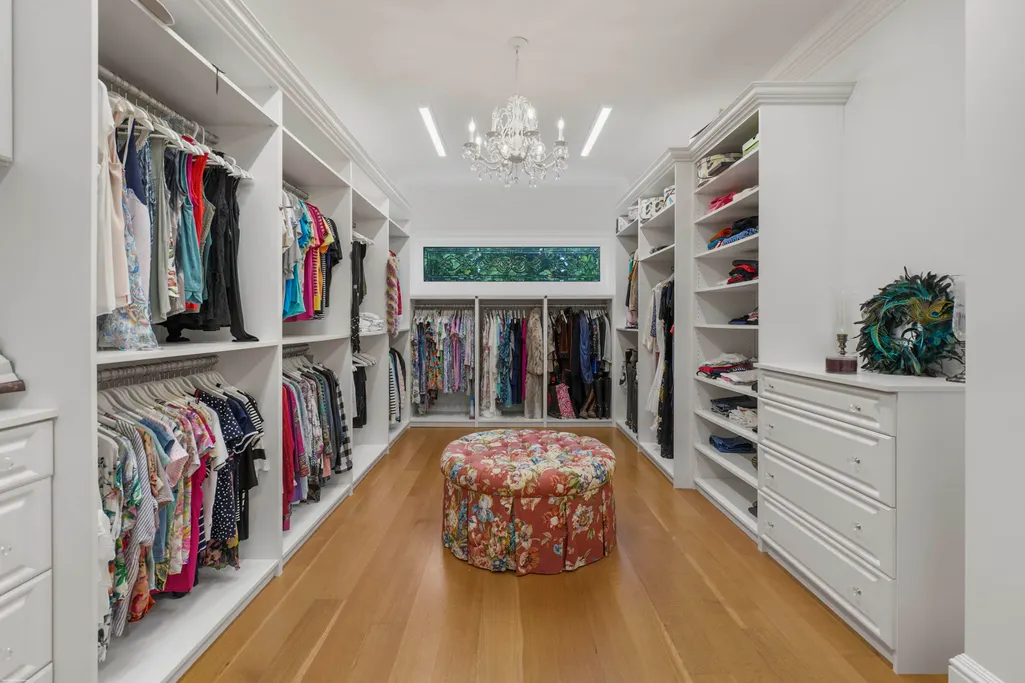
| Interior Amenities | Wet Bar,Breakfast Bar,Built-in Features,Breakfast Area,Bathtub,Closet Cabinetry,Dining Area,Separate/Formal Dining Room,Entrance Foyer,Eat-in Kitchen,Elevator,High Ceilings,Kitchen Island,Kitchen/Dining Combo,Multiple En Suite Bathrooms,Pantry,Storage,Soaking Tub,Separate Shower,Upper Level Primary,Walk-In Closet(s) |
|---|---|
| Flooring | Marble,Wood |
| Furnished Y/N | Negotiable |
| Fireplace Features | Propane |
| Total Stories | 3 |
| Air Conditioning Y/N | true |
| Heating Y/N | true |
| Fireplace Y/N | true |
| Half Baths | 4 |
| Laundry Features | Inside,Main Level,Laundry Room,Laundry Tub,Multiple Locations,Sink,Upper Level |
| Total Bedrooms | 8 |
| Main Level Bedrooms | 4 |
| Main Level Bathrooms | 4 |
| Total Baths | 13 |
Exterior Features
| Exterior Amenities | Built-in Barbecue,Balcony,Barbecue,Courtyard,Lighting,Outdoor Kitchen,Outdoor Living Area,Storage,Uncovered Courtyard |
|---|---|
| Parking Features | Attached,Circular Driveway,Driveway,Garage |
| Water Source | Public |
| Total Parking | 16 |
| Lot Size Area | 31031 |
| Spa | false |
| Building Area Total | 21132 |
| Lot Size Acres | 0.71 |
| Frontage Length | 200.00 |
| Frontage Type | Waterfront |
| Waterfront Y/N | true |
| Covered Spaces | 5 |
| Door Features | French Doors |
| Other Equipment | Generator |
Amenities
- Foreclosure
- Views
- Short Sale
- New Construction
- Adult 55+
- Lease To Own
- No HOA Fees
- Furnished
- Primary On Main
- Air Conditioning
- Seller Finance
- Green
- Fixer Upper
- Horse
- Golf
- Fireplace
- Deck
- Garage
- Basement
- Pool
Property vs Single Family Average in 33469
Price
Taxes
Year Built
 The IDX data relating to real estate for sale on this web site comes in part from the Martin County REALTORS ® of the Treasure Coast. The information being provided is for consumers' personal, non-commercial use and may not be used for any purpose other than to identify prospective properties consumers may be interested in purchasing. Information is deemed reliable but not guaranteed.
 The data relating to real estate for sale/lease on this web site come in part from a cooperative data exchange program of the multiple listing service (MLS) in which this real estate firm (Broker) participates. The data is provided exclusively for the user's personal non-commercial use, and may not be used for any purpose other than to identify properties that the user may be interested in purchasing or leasing. The properties displayed may not be all of the properties in the MLS's database, or all
 All information deemed reliable but not guaranteed. All properties are subject to prior sale, change or withdrawal. Neither listing broker(s) or information provider(s) shall be responsible for any typographical errors, misinformation, misprints and shall be held totally harmless. Listing(s) information is provided for consumer's personal, non-commercial use and may not be used for any purpose other than to identify prospective properties consumers may be interested in purchasing. The data relating
